
807 N Eastern AveFall River, MA 02720
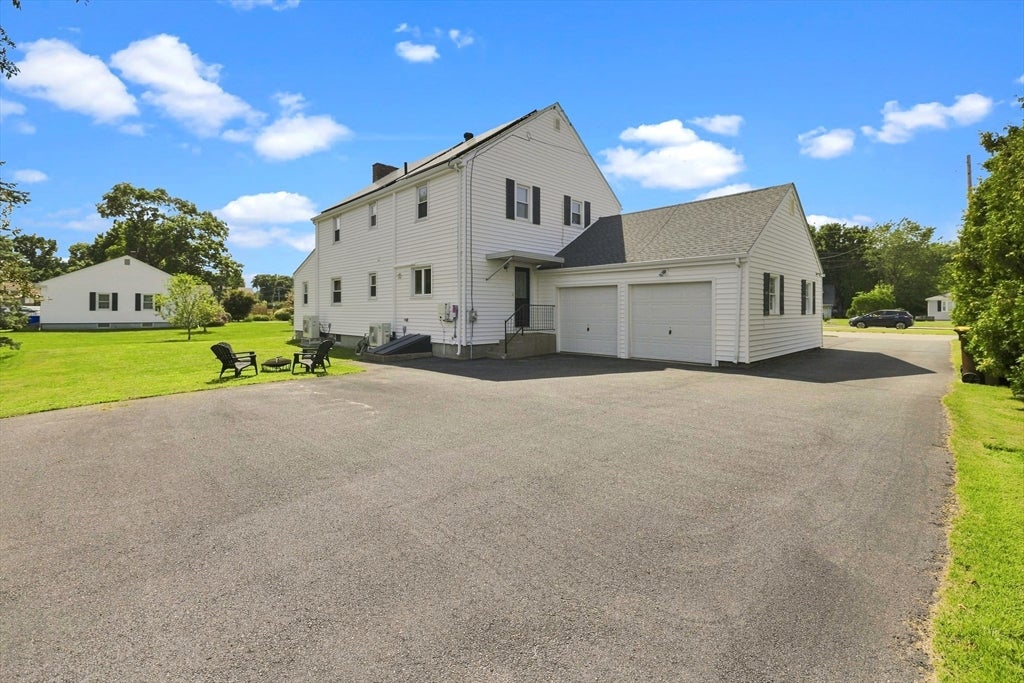
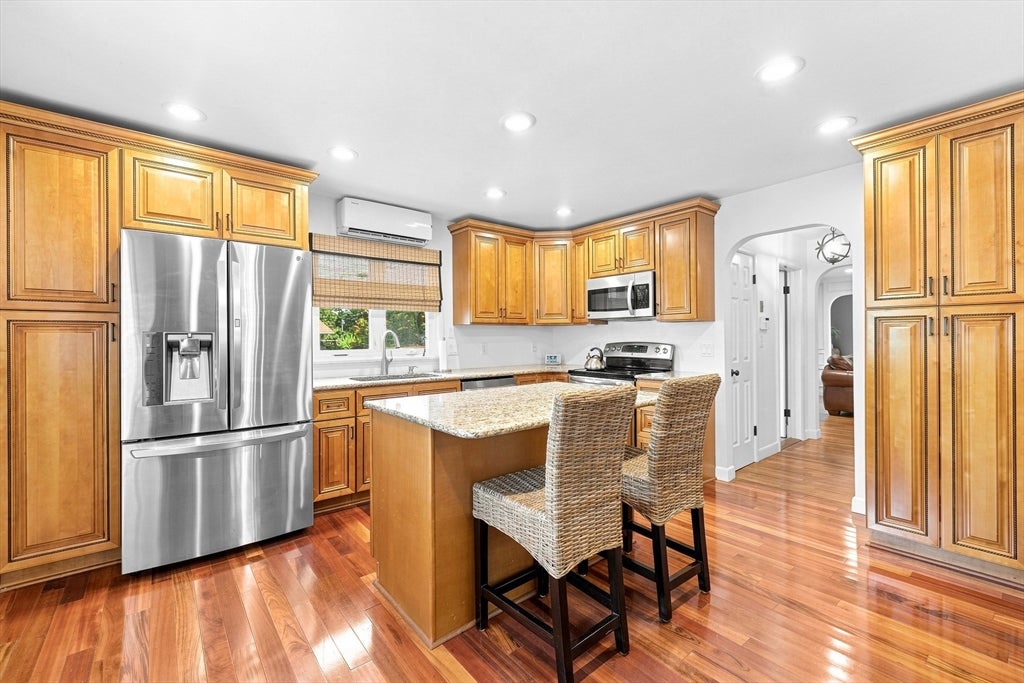
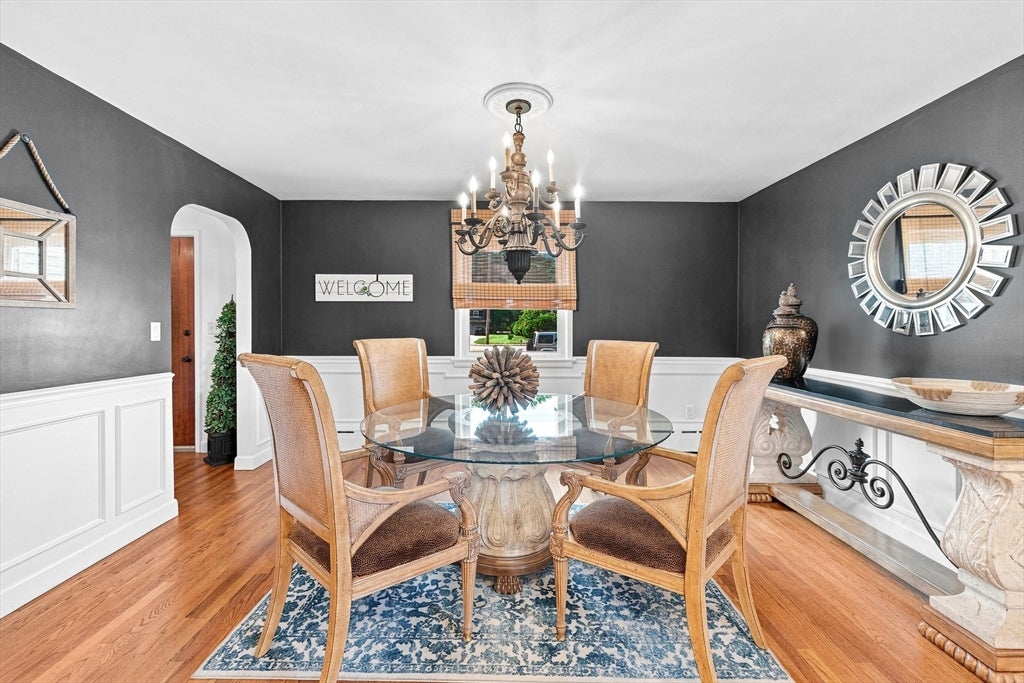
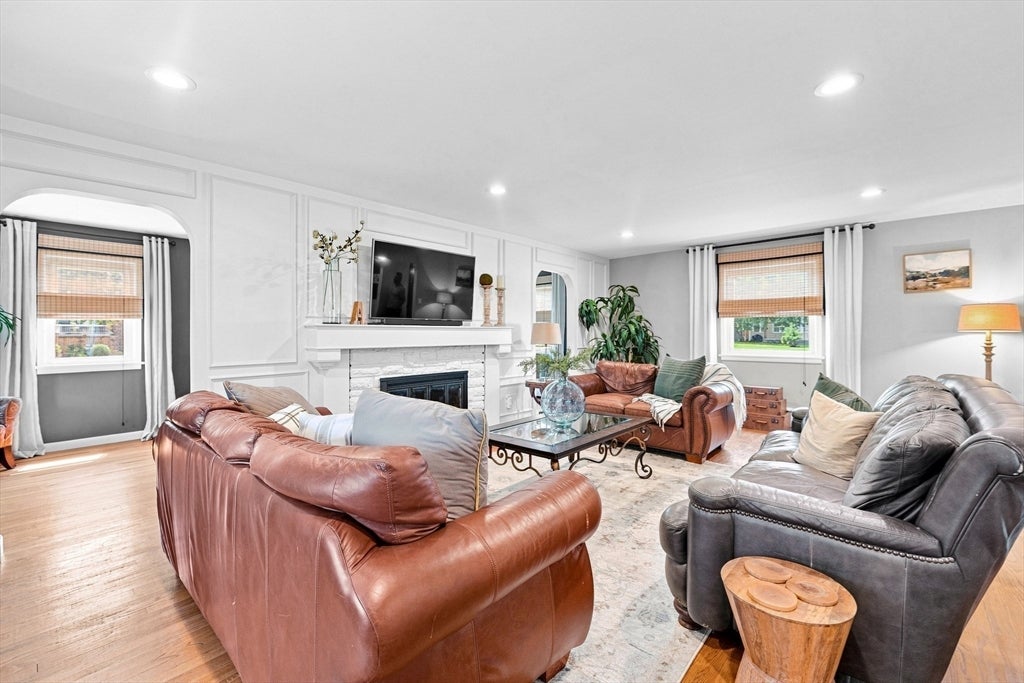
Welcome to 807N Eastern Ave, Fall River, where one of the biggest highlights is the OWNED solar panel system—no lease or monthly solar payment—and the system is currently producing more electricity than the home uses. Combined with smart Wi-Fi mini-splits and recent insulation improvements, this home offers a major advantage when it comes to energy efficiency and potential utility savings. Set on a .26-acre lot with a 2-car garage, this spacious 4-bedroom, 2.5-bath home offers a flexible layout and numerous updates. The first floor features a large kitchen with granite countertops and stainless steel appliances, a formal dining room, an oversized living room with a wood-burning fireplace, and a versatile bonus room that can serve as a home office, playroom, or potentially be converted into a first-floor primary bedroom. A convenient half bath completes the main level. Upstairs are 4 generously sized bedrooms with ample closet space and two full bathrooms renovated approximately three years ago, including a beautifully tiled walk-in shower. Smart Wi-Fi mini-splits in nearly every room allow each space to be controlled independently, while cast iron baseboard heat provides an additional source of warmth throughout the home. Additional improvements include a boiler replaced in 2020, oil tank replaced in 2017, roof replaced in 2015, and Mass Save insulation completed in 2024. The basement also features an interior French drain system for added peace of mind. With owned solar, strong mechanical updates, generous living space, and a 2-car garage, this home offers a combination of comfort, efficiency, and long-term value that's hard to find. Open Houses on Saturday, August 22nd from 12:30pm - 1:30pm and Sunday, August 23rd from 1:00 - 2:30pm.
| 4 hours ago | Listing updated with changes from the MLS® | |
| 7 hours ago | Listing first seen on site |

The property listing data and information, or the Images, set forth herein were provided to MLS Property Information Network, Inc. from third party sources, including sellers, lessors, landlords, and public records, and were compiled by MLS Property Information Network, Inc. The property listing data and information, and the Images, are for the personal, non-commercial use of consumers having a good faith interest in purchasing, leasing or renting listed properties of the type displayed to them and may not be used for any purpose other than to identify prospective properties which such consumers may have a good faith interest in purchasing, leasing or renting. MLS Property Information Network, Inc. and its subscribers disclaim any and all representations and warranties as to the accuracy of the property listing data and information, or as to the accuracy of any of the Images, set forth herein.
Last checked 2026-08-18 11:12 AM UTC